
Save
Ask
Tour
Hide
$1,495,000
401 Days On Site
801 S Olive Avenue 1417West Palm Beach, FL 33401
For Sale|Condominium|Active
2
Beds
2
Total Baths
2
Full Baths
1,264
SqFt
$1,183
/SqFt
2006
Built
Subdivision:
ONE CITY PLAZA CONDO
County:
Palm Beach
Call Now: 954-708-9309
Is this the listing for you? We can help make it yours.
954-708-9309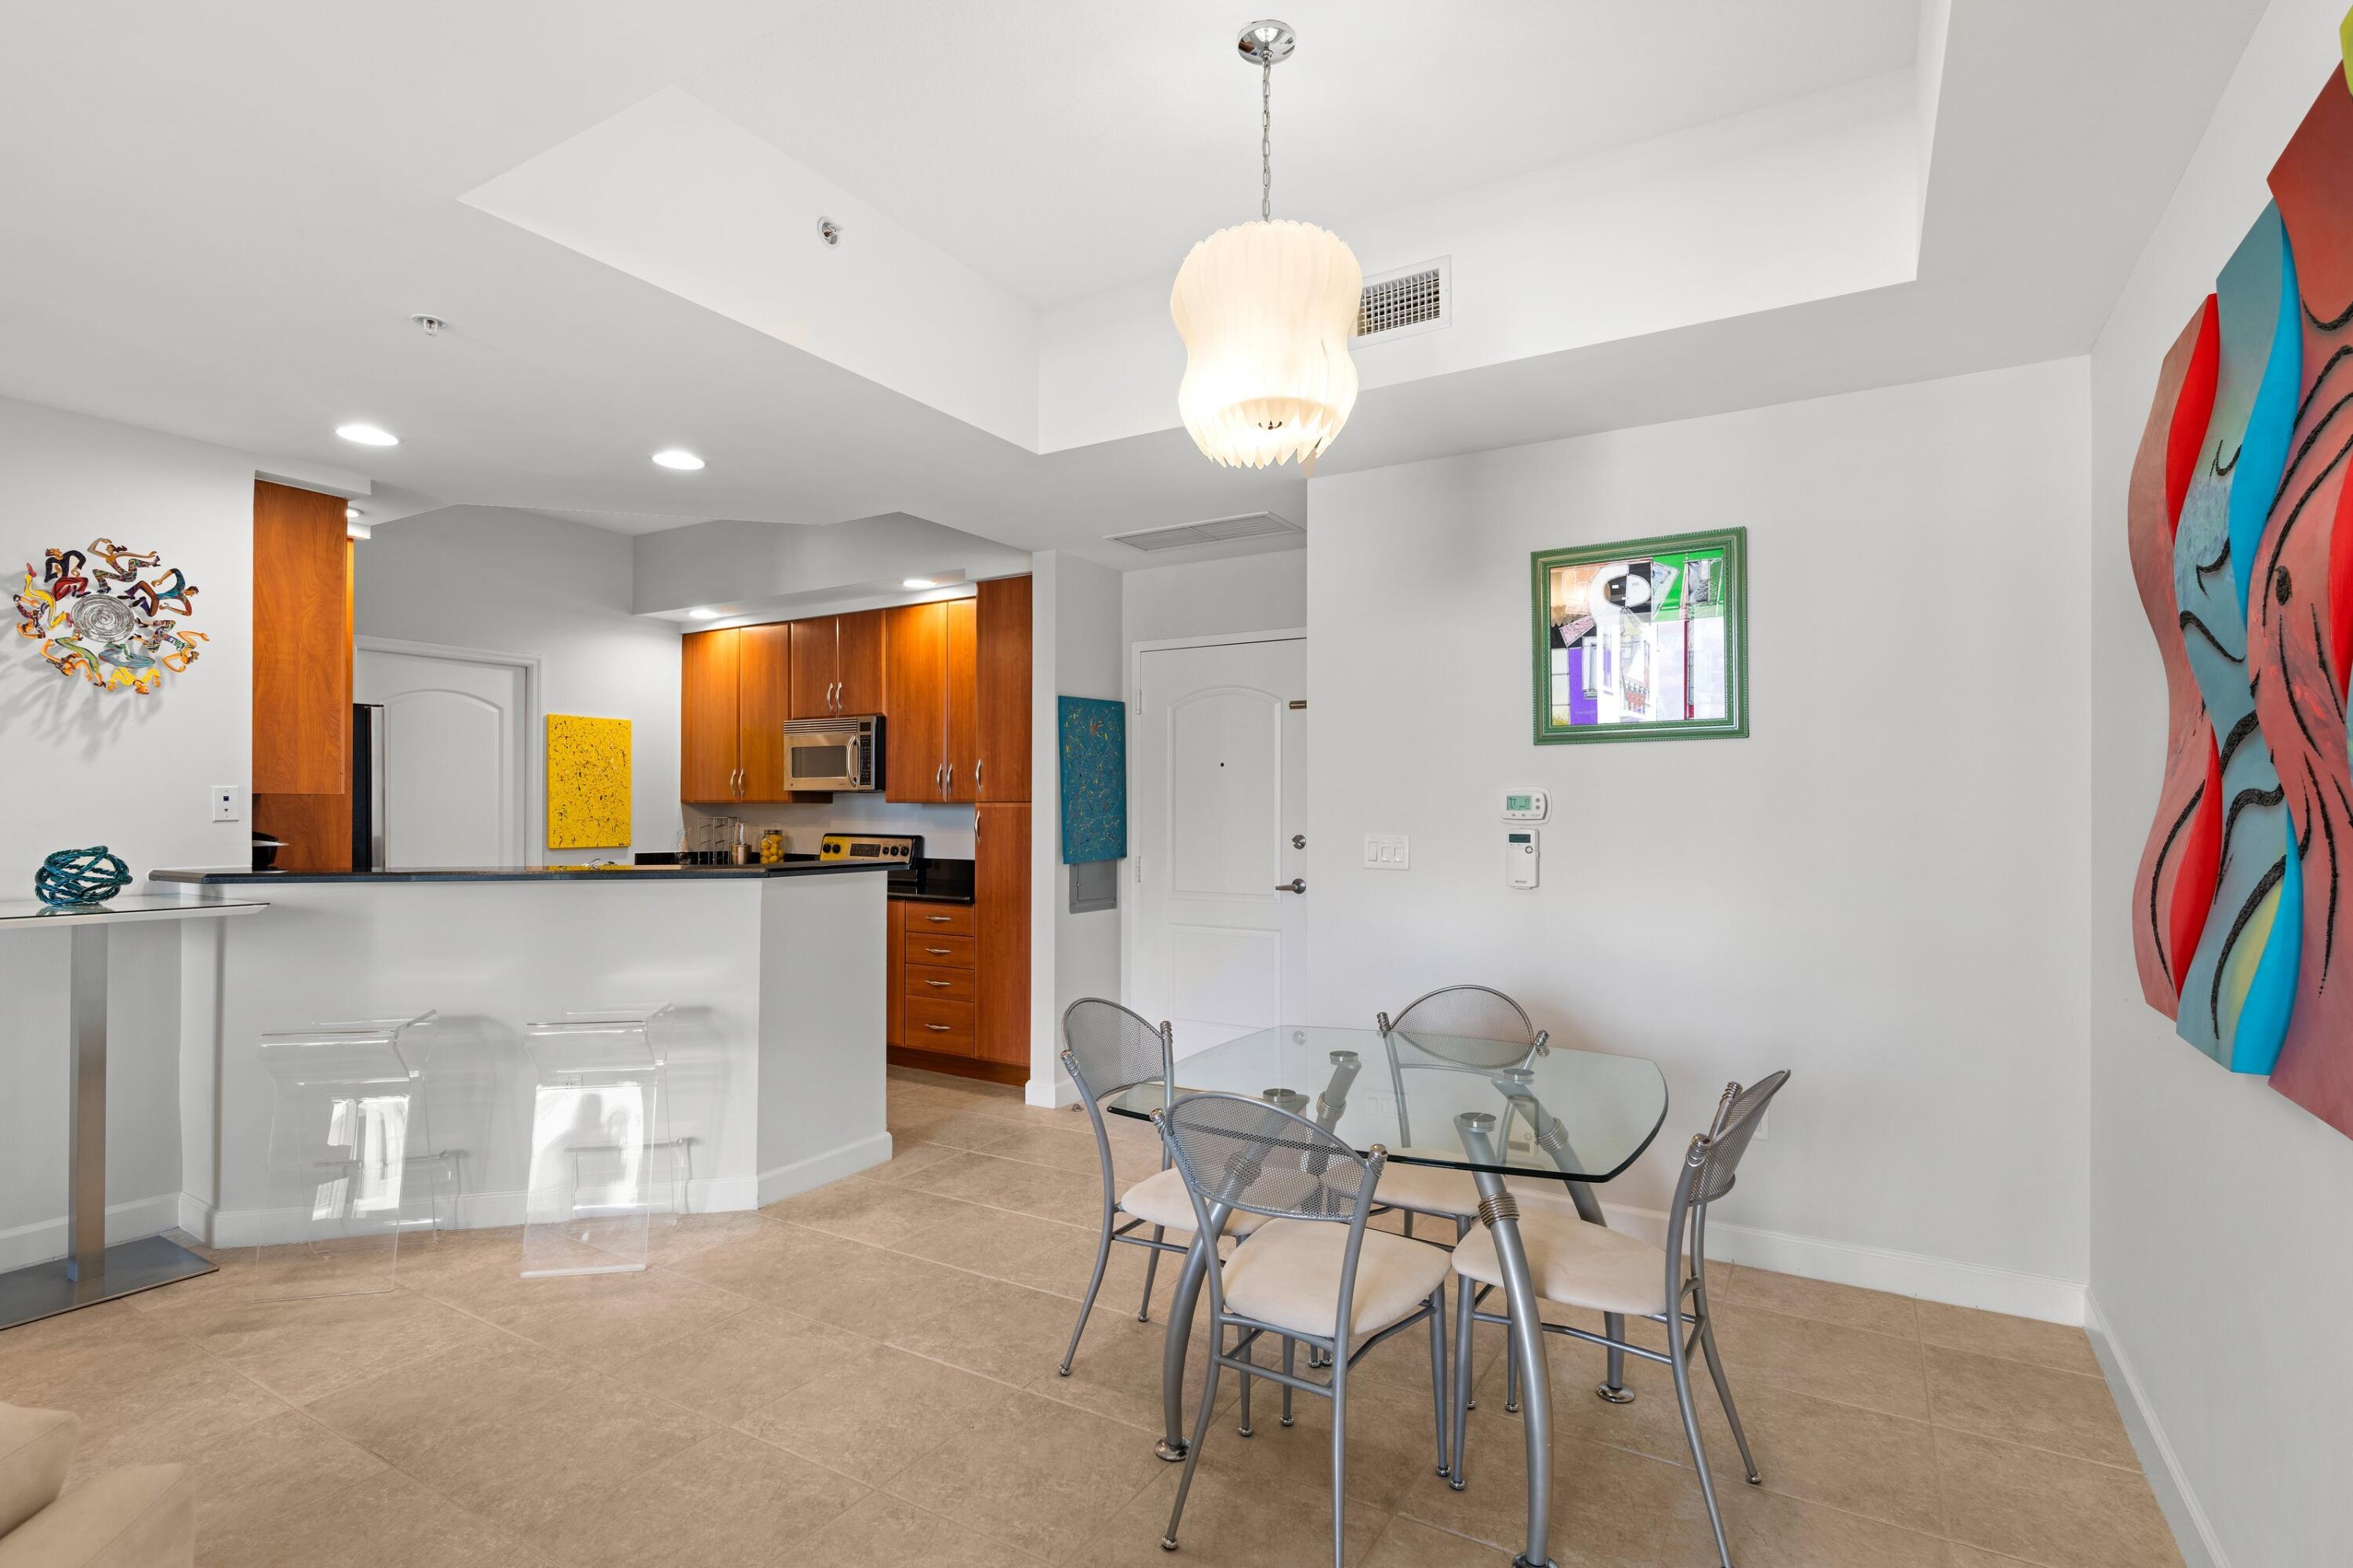
Save
Ask
Tour
Hide
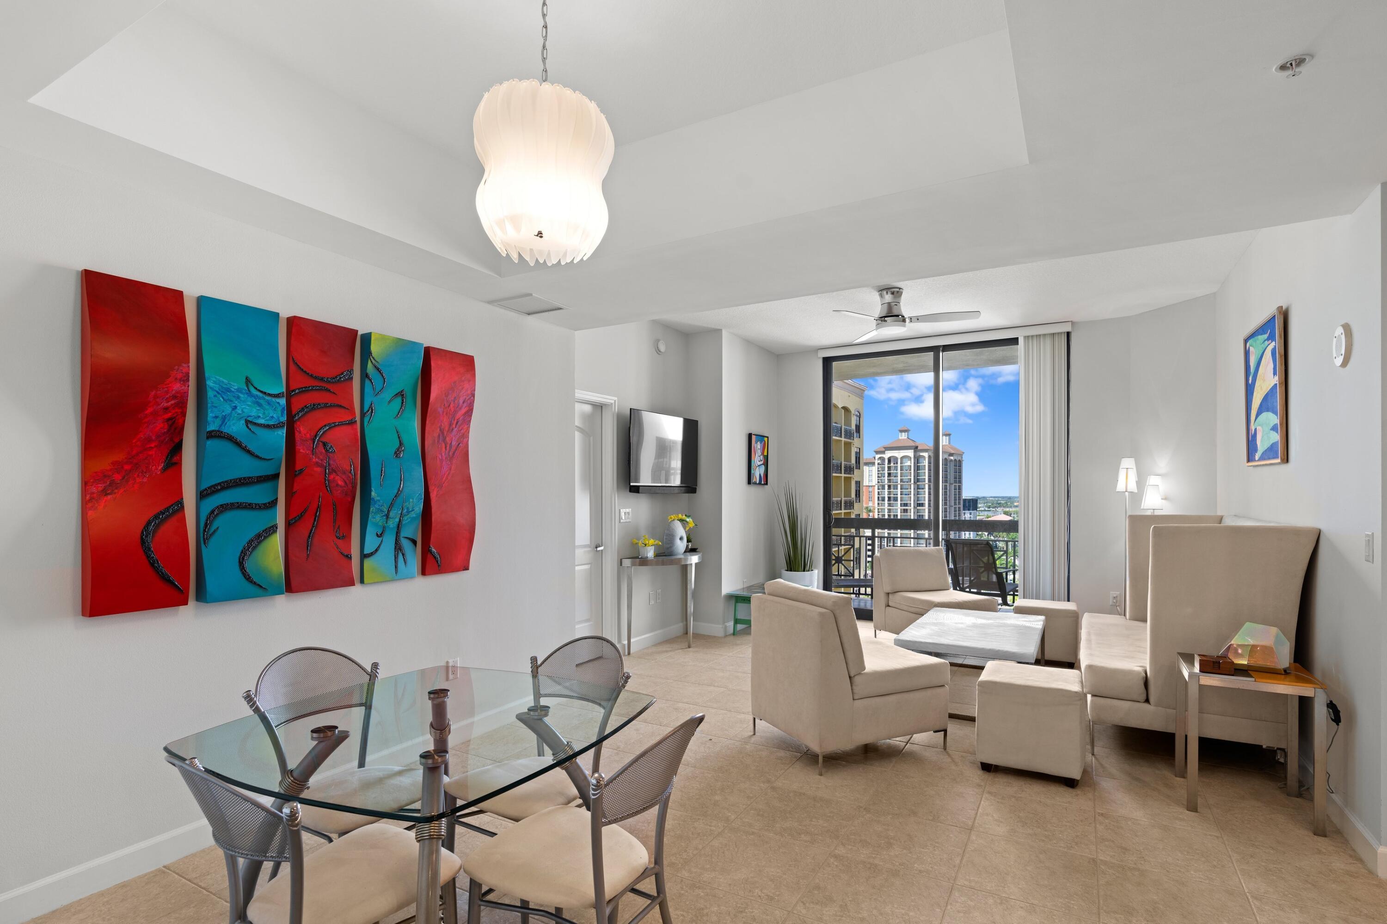
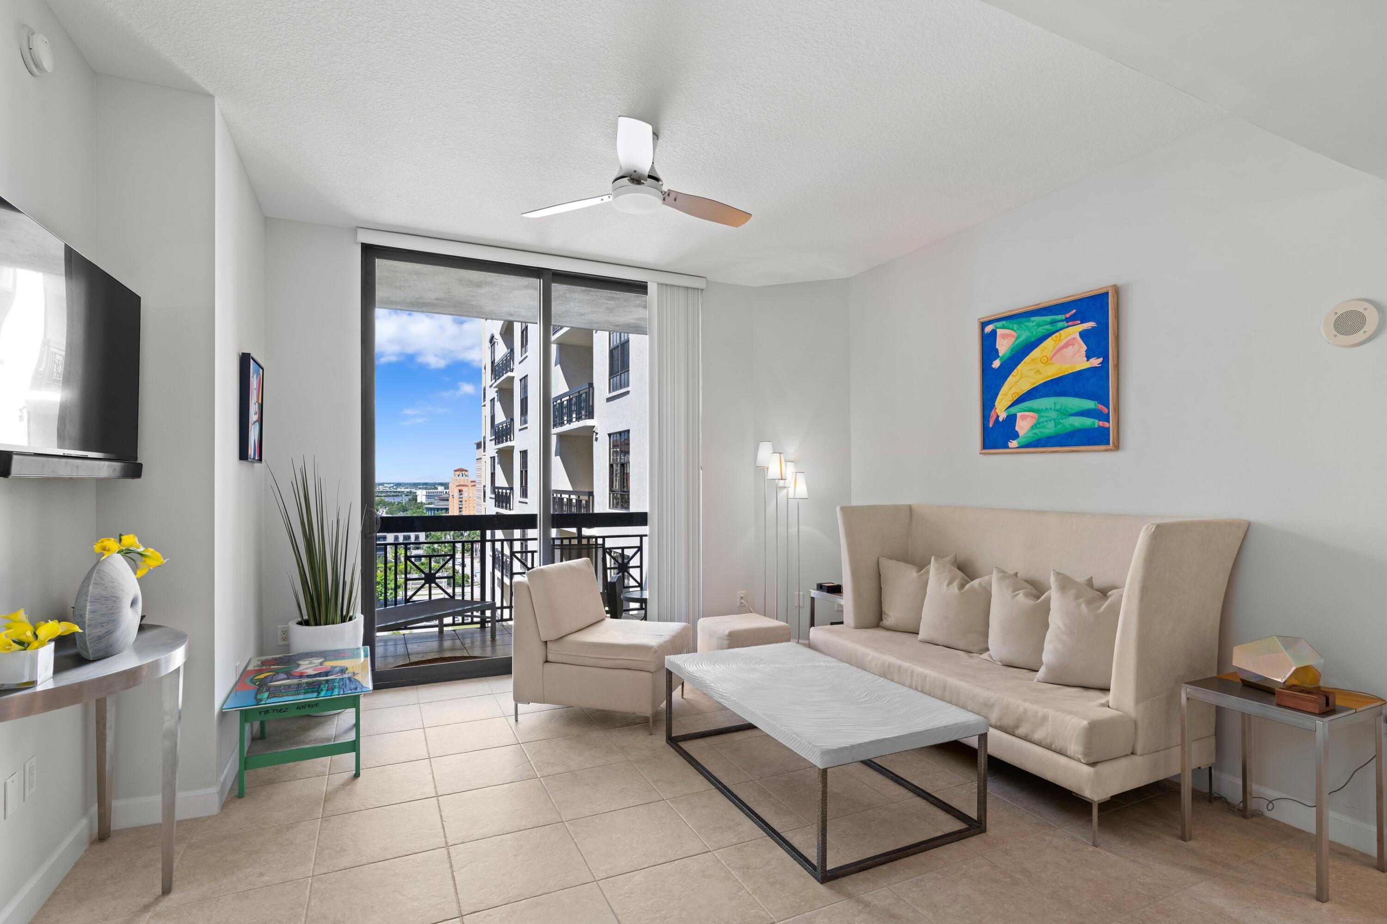
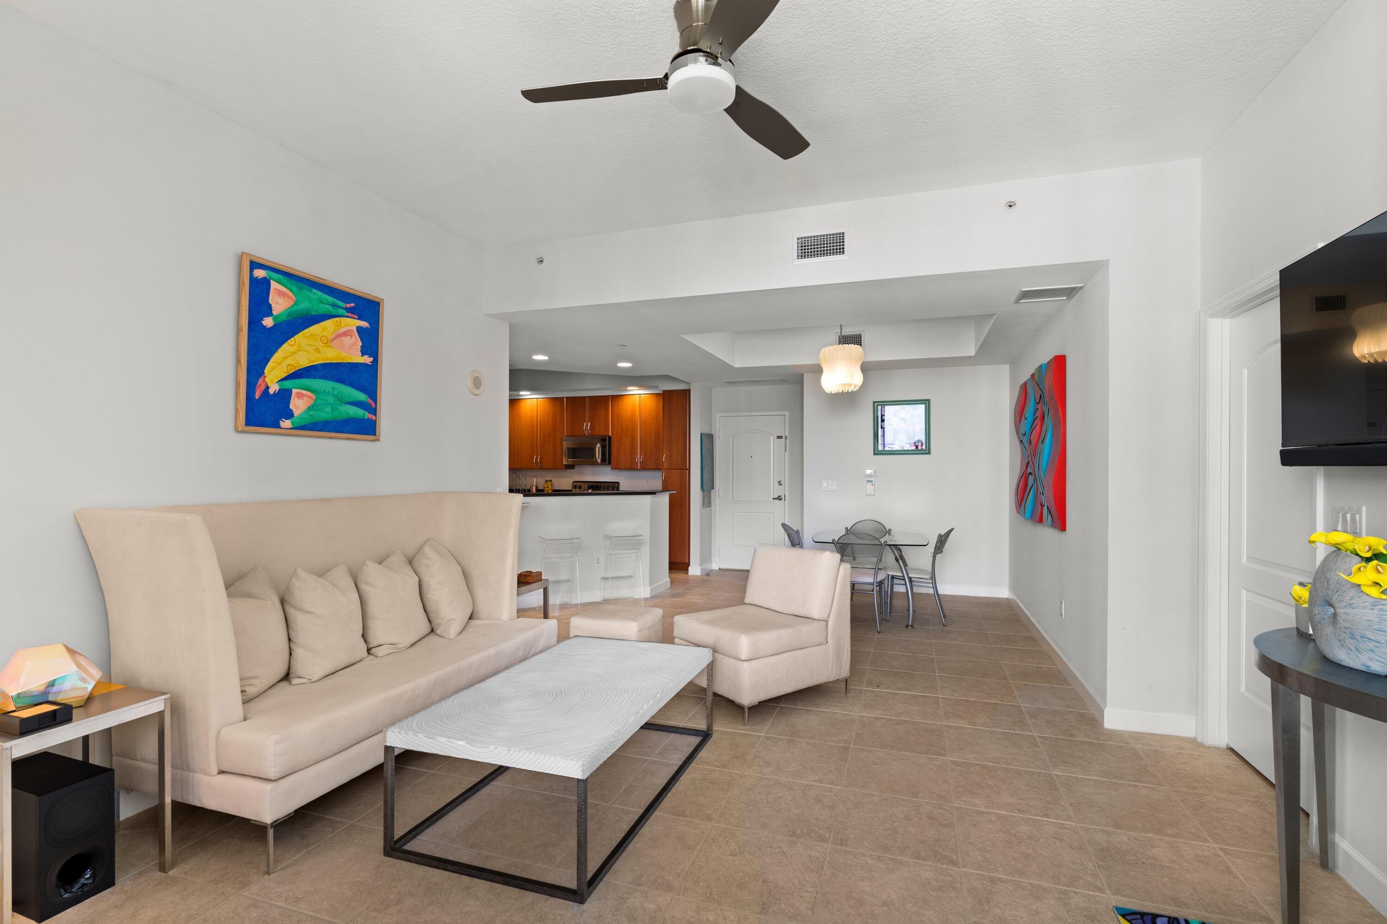
This spacious, sun-filled 2 bedroom, 2 bath with an open floor plan features sweeping views of West PB. The kitchen has ample cabinetry with stone countertops, stainless steel appliances, and a separate laundry. The open kitchen/dining/living room features continuous ceramic tile flooring, high ceilings and access to the large balcony. Both spacious bedrooms have large windows and custom closets. The master bedroom has two walk-in closets and oversized bathroom with dual vanity and a separate tub and shower. One City Plaza residents enjoy 24 hour concierge, valet parking, roof top pool with pool deck steam room & sauna, social room, and well equipped fitness center. Near Brightline Stat
Save
Ask
Tour
Hide
Listing Snapshot
Price
$1,495,000
Days On Site
401 Days
Bedrooms
2
Inside Area (SqFt)
1,264 sqft
Total Baths
2
Full Baths
2
Partial Baths
N/A
Lot Size
N/A
Year Built
2006
MLS Number
R11124286
Status
Active
Property Tax
$7,949.15
HOA/Condo/Coop Fees
$744 monthly
Sq Ft Source
Public Records
Friends & Family
Recent Activity
| 3 months ago | Price changed to $1,495,000 | |
| 3 months ago | Listing updated with changes from the MLS | |
| a year ago | Listing first seen on site |
General Features
Direction Faces
South
Garage
Yes
Garage Spaces
1
Number Of Stories
21
Parking
Garage
Pets
Size LimitYes
Property Sub Type
Condominium
Security
Fire Sprinkler System
Sewer
Public Sewer
SqFt Total
1264
Utilities
Sewer AvailableWater Available
Water Source
Public
Zoning
QGD-25
Interior Features
Appliances
DryerDishwasherElectric Water HeaterDisposalMicrowaveRefrigeratorWater HeaterWasher
Cooling
Central AirElectric
Flooring
Ceramic Tile
Furnished
Unfurnished
Heating
CentralElectric
Interior
High CeilingsStorageSoaking TubWalk-In Closet(s)
Laundry Features
Inside
Main Level Bedrooms
2
Great Room
Kitchen
Dimensions - 12 X 10Level - MainArea - 120
Laundry
Living Room
Dimensions - 13 X 12Level - MainArea - 156
PrimaryBedroom
Dimensions - 15 X 13Level - MainArea - 195
Save
Ask
Tour
Hide
Exterior Features
Construction Details
BlockConcrete
Exterior
Balcony
Other Structures
Storage
Patio And Porch
Patio
Pool Features
Association
Community Features
Association Amenities
PoolClubhouseFitness CenterPicnic AreaSaunaSpa/Hot TubStorageTrashWorkshop AreaElevator(s)
Association Fee
$744.0
Association Fee Frequency
Monthly
MLS Area
5420
Financing Terms Available
CashConventional
Building Access
Entry Level Living Area Y
Listing courtesy of Douglas Elliman

All listings featuring the BMLS logo are provided by BeachesMLS, Inc. This information is not verified for authenticity or accuracy and is not guaranteed. Copyright © 2026 BeachesMLS, Inc. (a Flex MLS feed)
Last checked: 2026-10-23 05:03 AM UTC
All listings featuring the BMLS logo are provided by BeachesMLS, Inc. This information is not verified for authenticity or accuracy and is not guaranteed. Copyright © 2026 BeachesMLS, Inc. (a Flex MLS feed)
Last checked: 2026-10-23 05:03 AM UTC
Neighborhood & Commute
Source: Walkscore
Disclosure: Community information and market data powered by Constellation Data Labs. Information is deemed reliable but not guaranteed.
Save
Ask
Tour
Hide
Did you know? You can invite friends and family to your search. They can join your search, rate and discuss listings with you.