
Save
Ask
Tour
Hide
$625,000
7 Days On Site
The Symphony610 W Las Olas Boulevard 1819NFort Lauderdale, FL 33312
For Sale|Condominium|Active
2
Beds
2
Total Baths
2
Full Baths
1,180
SqFt
$530
/SqFt
2005
Built
Subdivision:
SYMPHONY NORTH CONDO
County:
Broward
Call Now: 954-708-9309
Is this the listing for you? We can help make it yours.
954-708-9309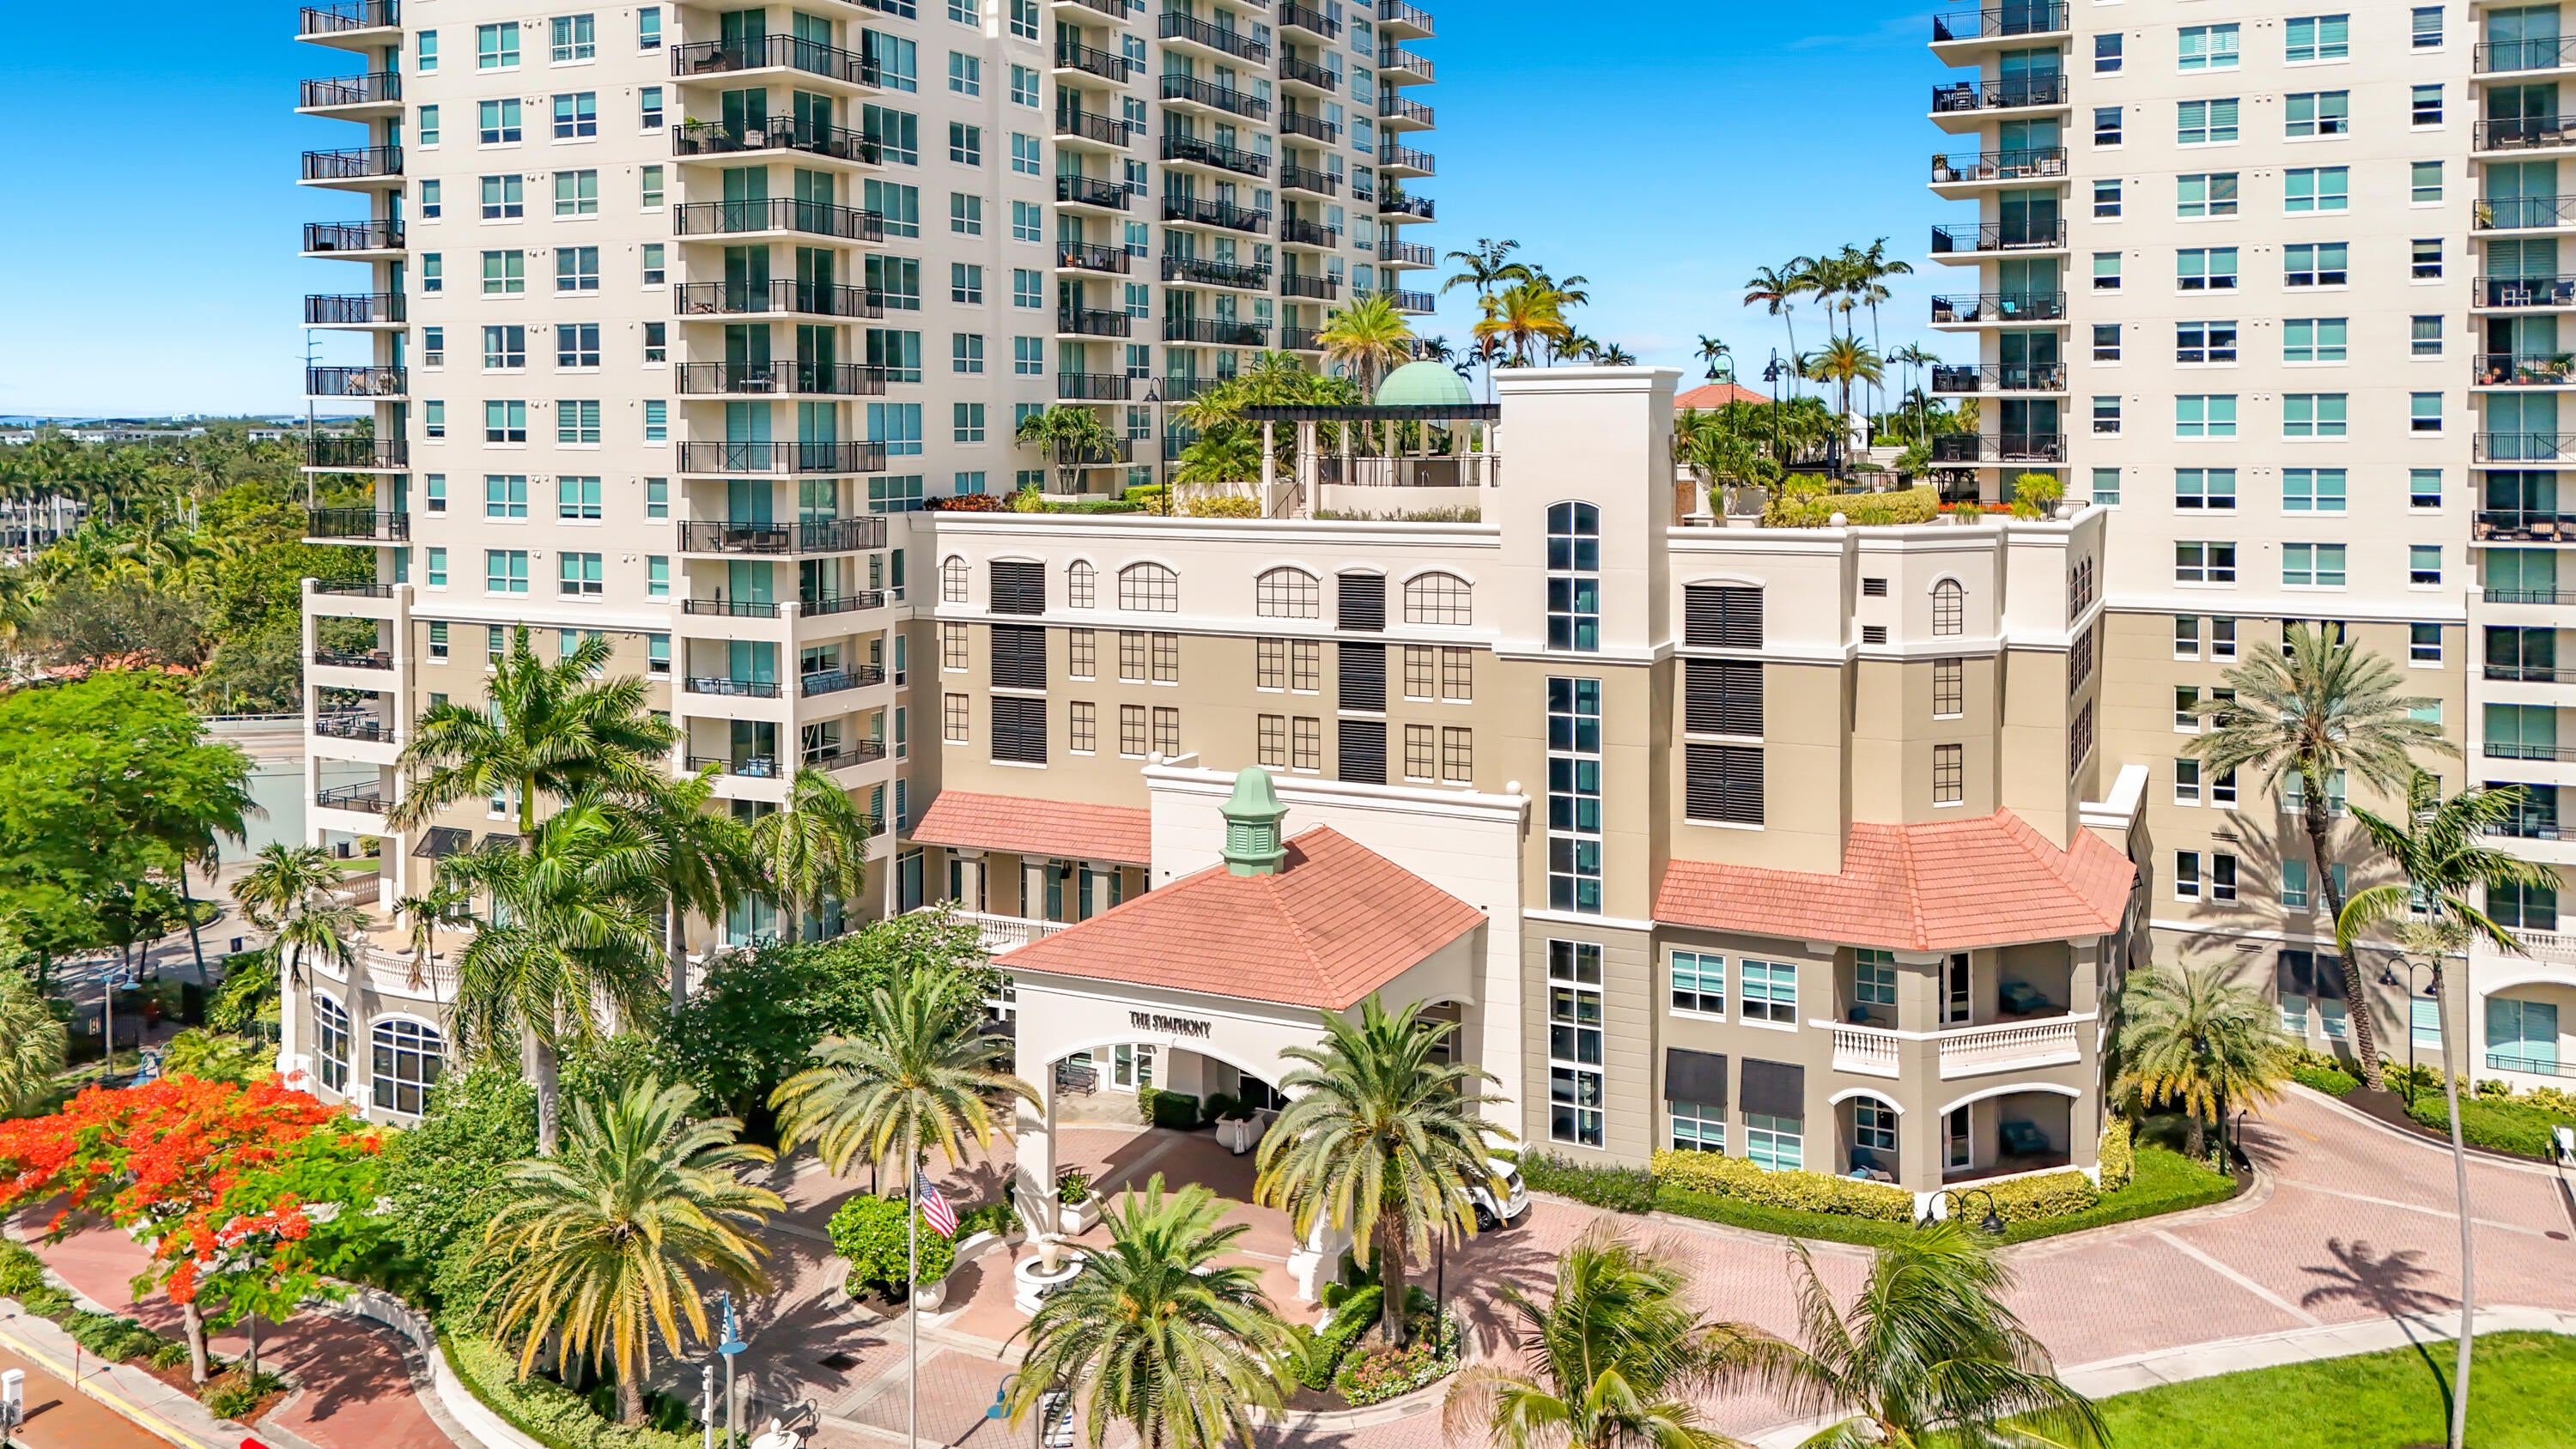
Save
Ask
Tour
Hide
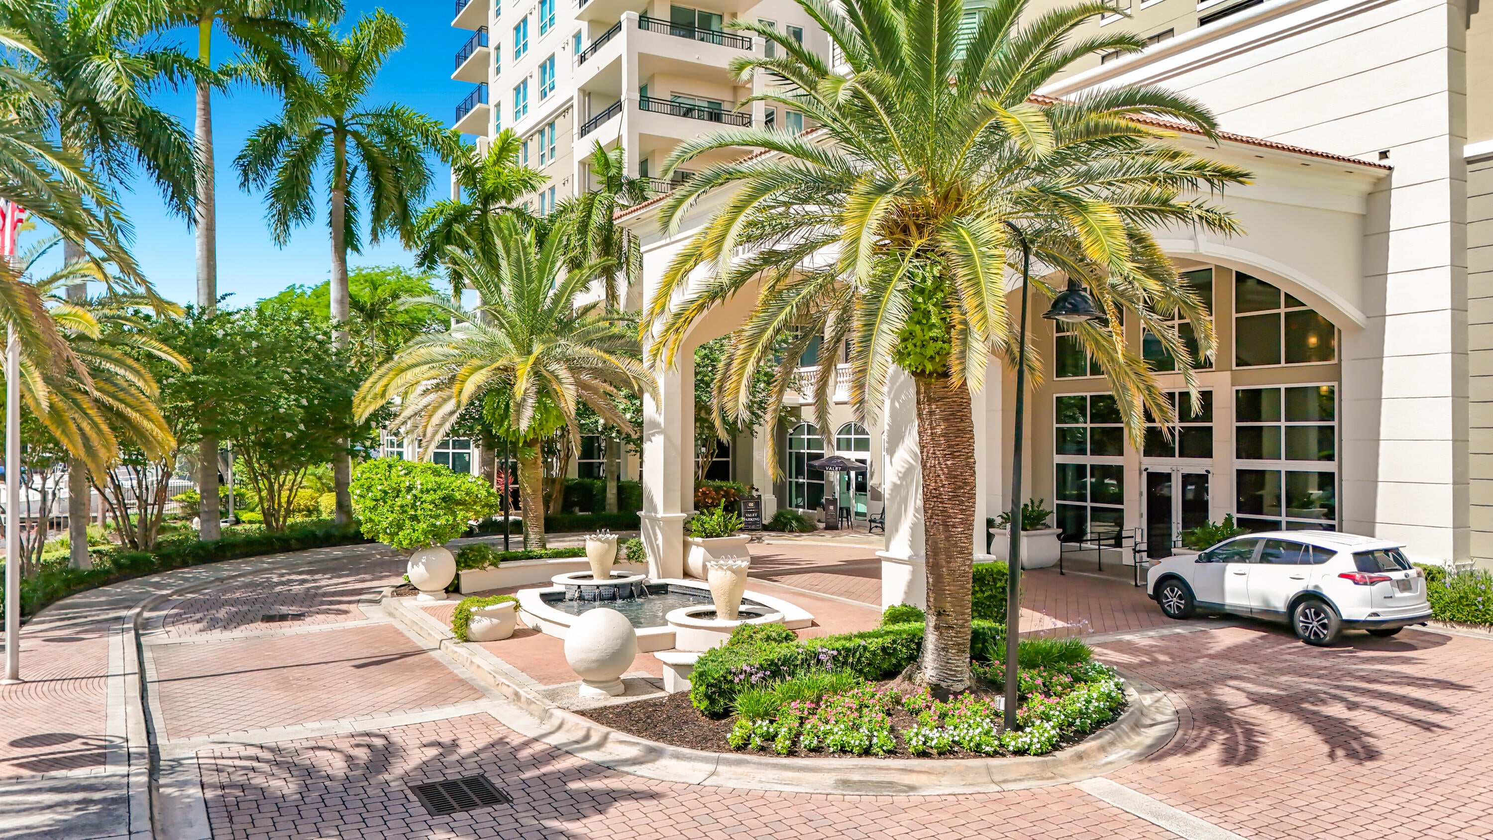
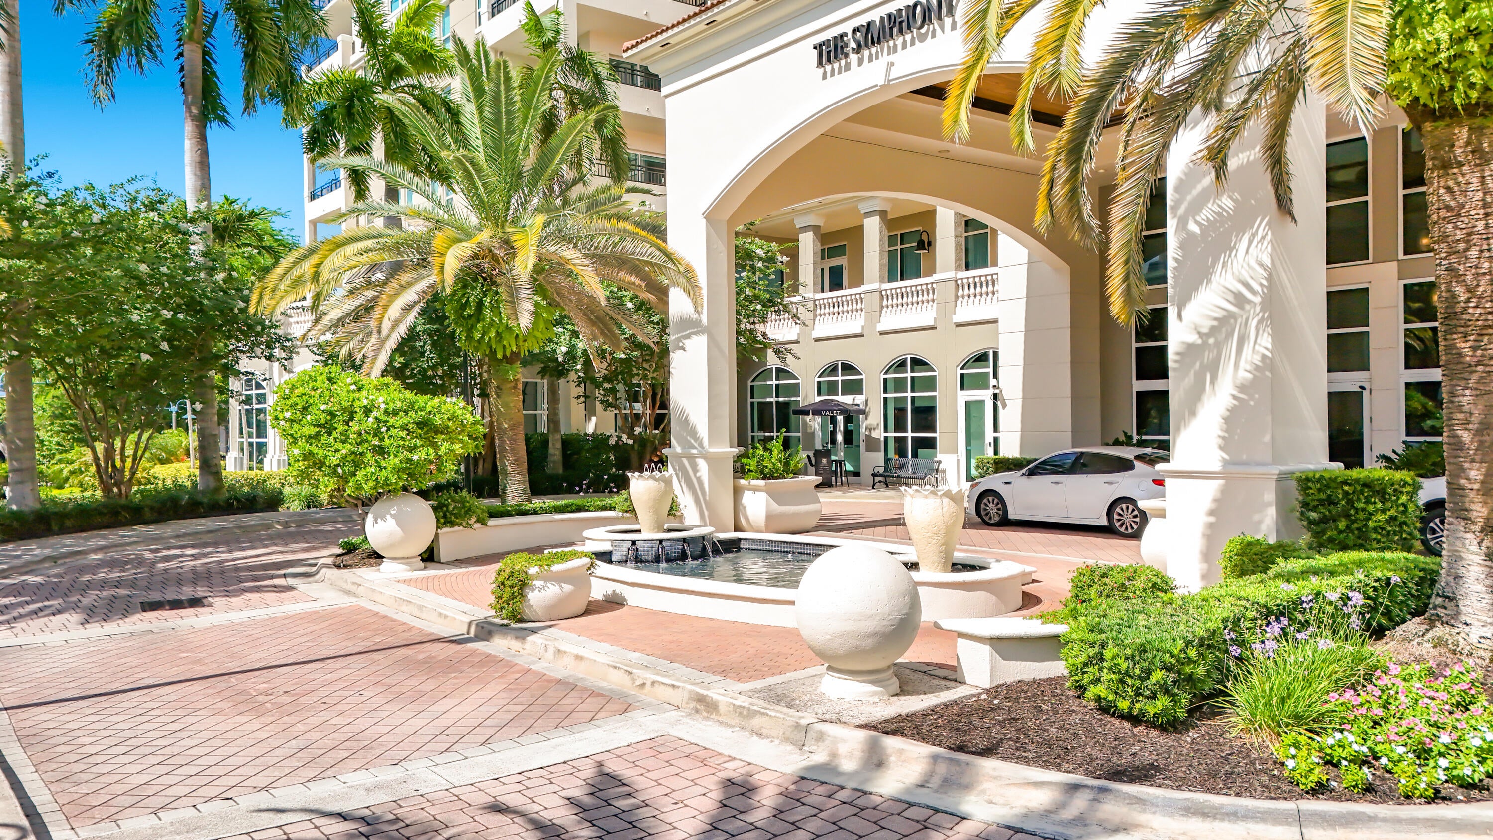
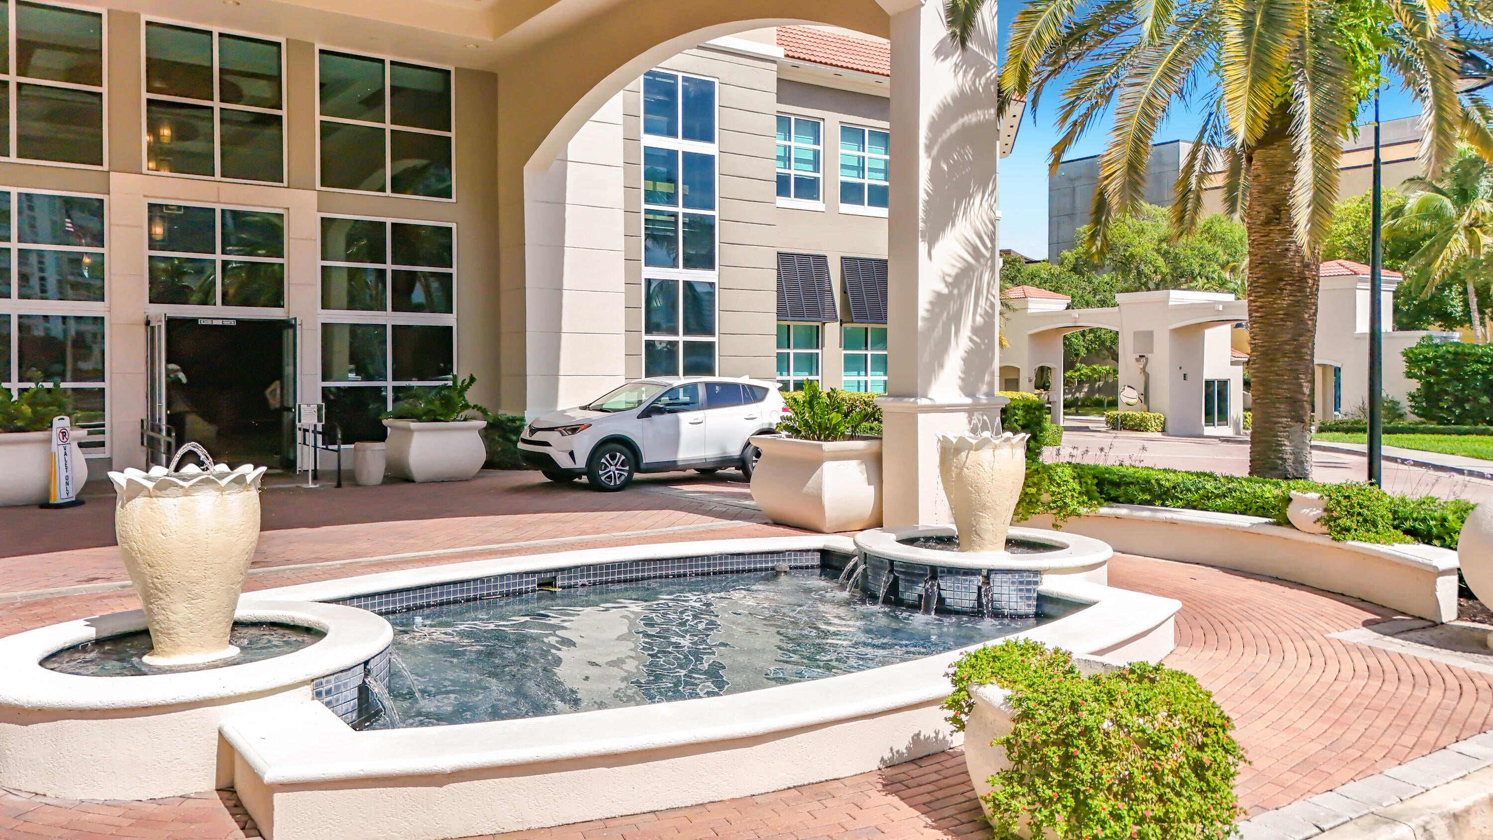
Welcome to your next home in the heart of Fort Lauderdale! Today, we are touring a spectacular, fully furnished 2-bedroom, 2-bathroom condo located on the 18th floor of the highly desirable Symphony building. 18th Floor Layout: 2 Bedrooms / 2 Bathrooms, Views: Incredible, panoramic southern views with tons of natural light, Furnishings: Fully furnished and move-in ready—just bring your toothbrush! About The Symphony Building: Living at The Symphony means enjoying resort-style amenities right on the New River. Residents get exclusive access to a state-of-the-art fitness center, a heated pool, a theater room, 24/7 security, and valet parking. Plus, you are just minutes away from Las Olas Boulevard. Tenant Occupied
Save
Ask
Tour
Hide
Listing Snapshot
Price
$625,000
Days On Site
7 Days
Bedrooms
2
Inside Area (SqFt)
1,180 sqft
Total Baths
2
Full Baths
2
Partial Baths
N/A
Lot Size
N/A
Year Built
2005
MLS Number
B26097066
Status
Active
Property Tax
$9,827
HOA/Condo/Coop Fees
$917 monthly
Sq Ft Source
Appraiser
Friends & Family
Recent Activity
| 7 days ago | Listing updated with changes from the MLS | |
| 7 days ago | Status changed to Active | |
| a week ago | Listing first seen on site |
General Features
Attached Garage
Yes
Direction Faces
South
Garage
Yes
Garage Spaces
1
Land Lease
No
Levels
One
Number Of Stories
22
Parking
Attached CarportAssignedAttachedCarportGarageLeased
Parking Spaces
1
Pets
No
Property Sub Type
Condominium
Security
Building SecurityClosed Circuit Camera(s)Fire Sprinkler SystemSecured Garage/ParkingGated CommunitySmoke Detector(s)
Sewer
Public Sewer
Special Circumstances
Standard
SqFt Total
1180
Utilities
Cable AvailableSewer AvailableWater Available
Water Source
Public
Zoning
RAC-SMU
Interior Features
Appliances
CooktopDryerDishwasherElectric CooktopElectric RangeDisposalIce MakerMicrowaveOvenRangeRefrigeratorWasher
Cooling
Central Air
Flooring
CarpetTileWood
Furnished
Furnished
Heating
CentralElectric
Interior
Breakfast BarPantryStorageSoaking TubWalk-In Closet(s)
Laundry Features
InsideIn BathroomLaundry Closet
Main Level Bedrooms
2
Window Features
Blinds
Bedroom 2
Dimensions - 12 X 145Area - 1740
Kitchen
Dimensions - 910 X 83Area - 75530
Living Room
Dimensions - 134 X 195Area - 26130
PrimaryBedroom
Dimensions - 12 X 146Area - 1752
Save
Ask
Tour
Hide
Exterior Features
Construction Details
BlockStucco
Exterior
BalconyBarbecue
Lot Features
Waterfront
Other Structures
Storage
Pool Features
Association
Roof
Composition
View
CityMarinaPoolRiverWater
Waterfront
Yes
Waterfront Features
Fixed BridgeOcean AccessRiver FrontRiver Access
Waterview
CityMarinaPoolRiverWater
Windows/Doors
Blinds
Community Features
Association Amenities
PoolElevator(s)
Association Fee
$917.0
Association Fee Frequency
Monthly
Community Features
Gated
MLS Area
3281
Financing Terms Available
CashConventional1031 Exchange
Building Access
Lobby
Roads
Paved
Schools
School District
Unknown
Elementary School
North Fork
Middle School
New River
High School
Stranahan
Listing courtesy of United Realty Group, Inc

All listings featuring the BMLS logo are provided by BeachesMLS, Inc. This information is not verified for authenticity or accuracy and is not guaranteed. Copyright © 2026 BeachesMLS, Inc. (a Flex MLS feed)
Last checked: 2026-11-12 09:38 PM UTC
All listings featuring the BMLS logo are provided by BeachesMLS, Inc. This information is not verified for authenticity or accuracy and is not guaranteed. Copyright © 2026 BeachesMLS, Inc. (a Flex MLS feed)
Last checked: 2026-11-12 09:38 PM UTC
Neighborhood & Commute
Source: Walkscore
Disclosure: Community information and market data powered by Constellation Data Labs. Information is deemed reliable but not guaranteed.
Save
Ask
Tour
Hide