
Save
Ask
Tour
Hide
$4,500,000
104 Days On Site
339 Palmetto StreetWest Palm Beach, FL 33405
For Sale|Single Family Residence|Active
4
Beds
5
Total Baths
4
Full Baths
1
Partial Bath
3,872
SqFt
$1,162
/SqFt
2026
Built
Subdivision:
BROADMOOR SEC 1
County:
Palm Beach
Call Now: 954-708-9309
Is this the listing for you? We can help make it yours.
954-708-9309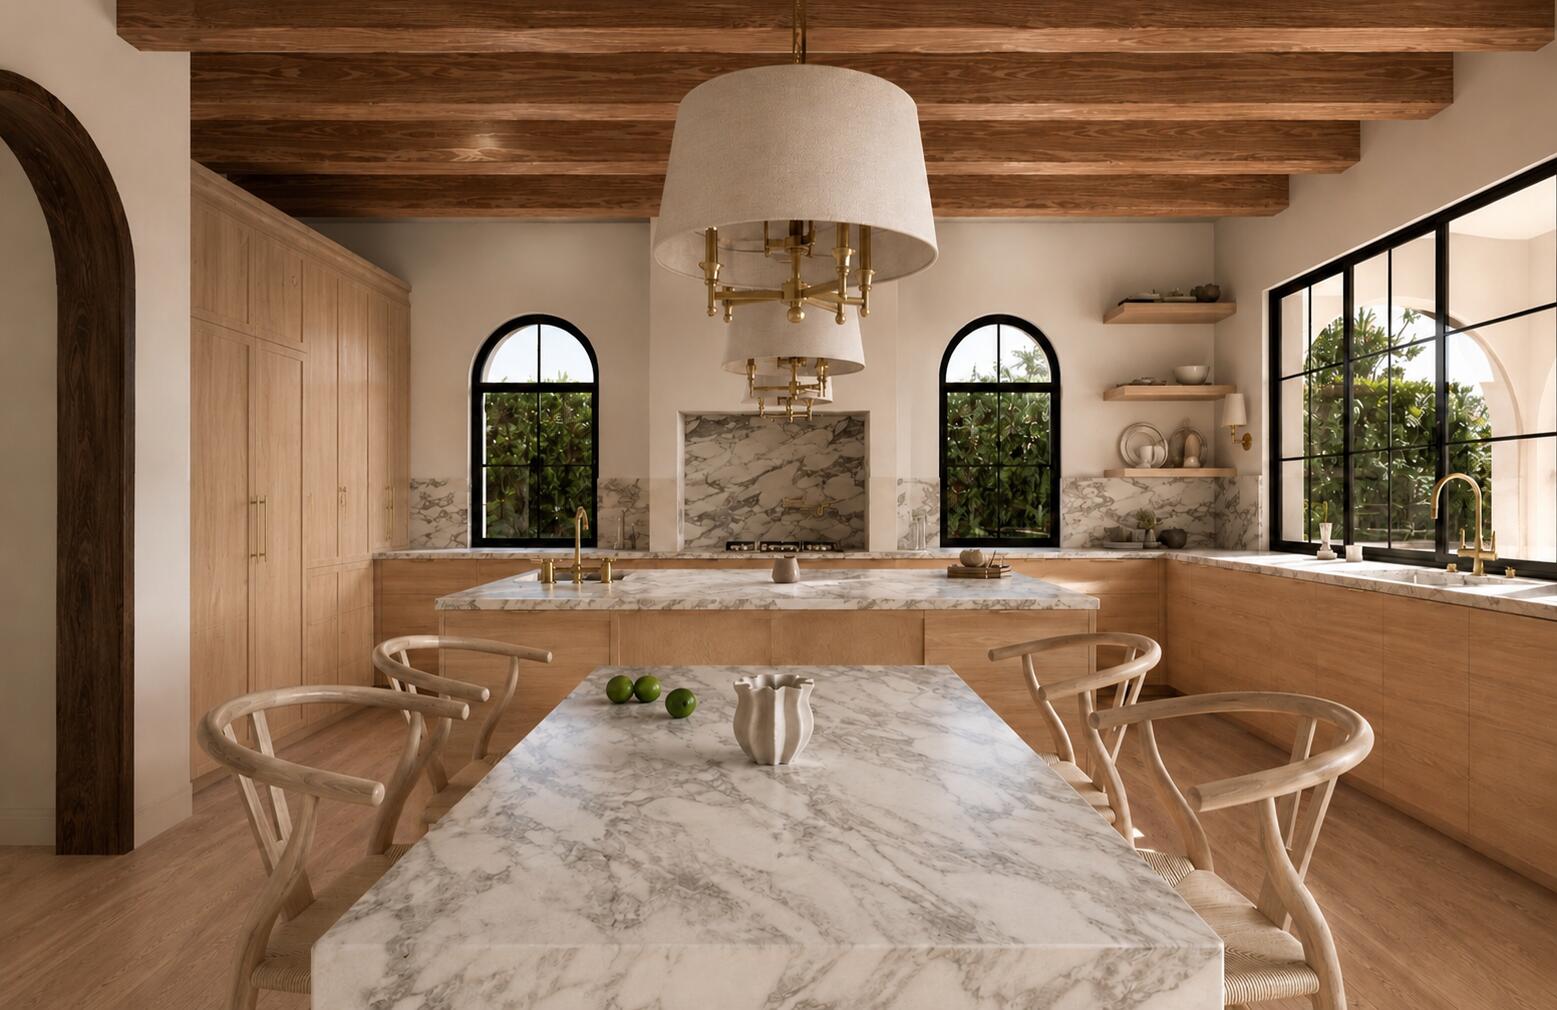
Save
Ask
Tour
Hide
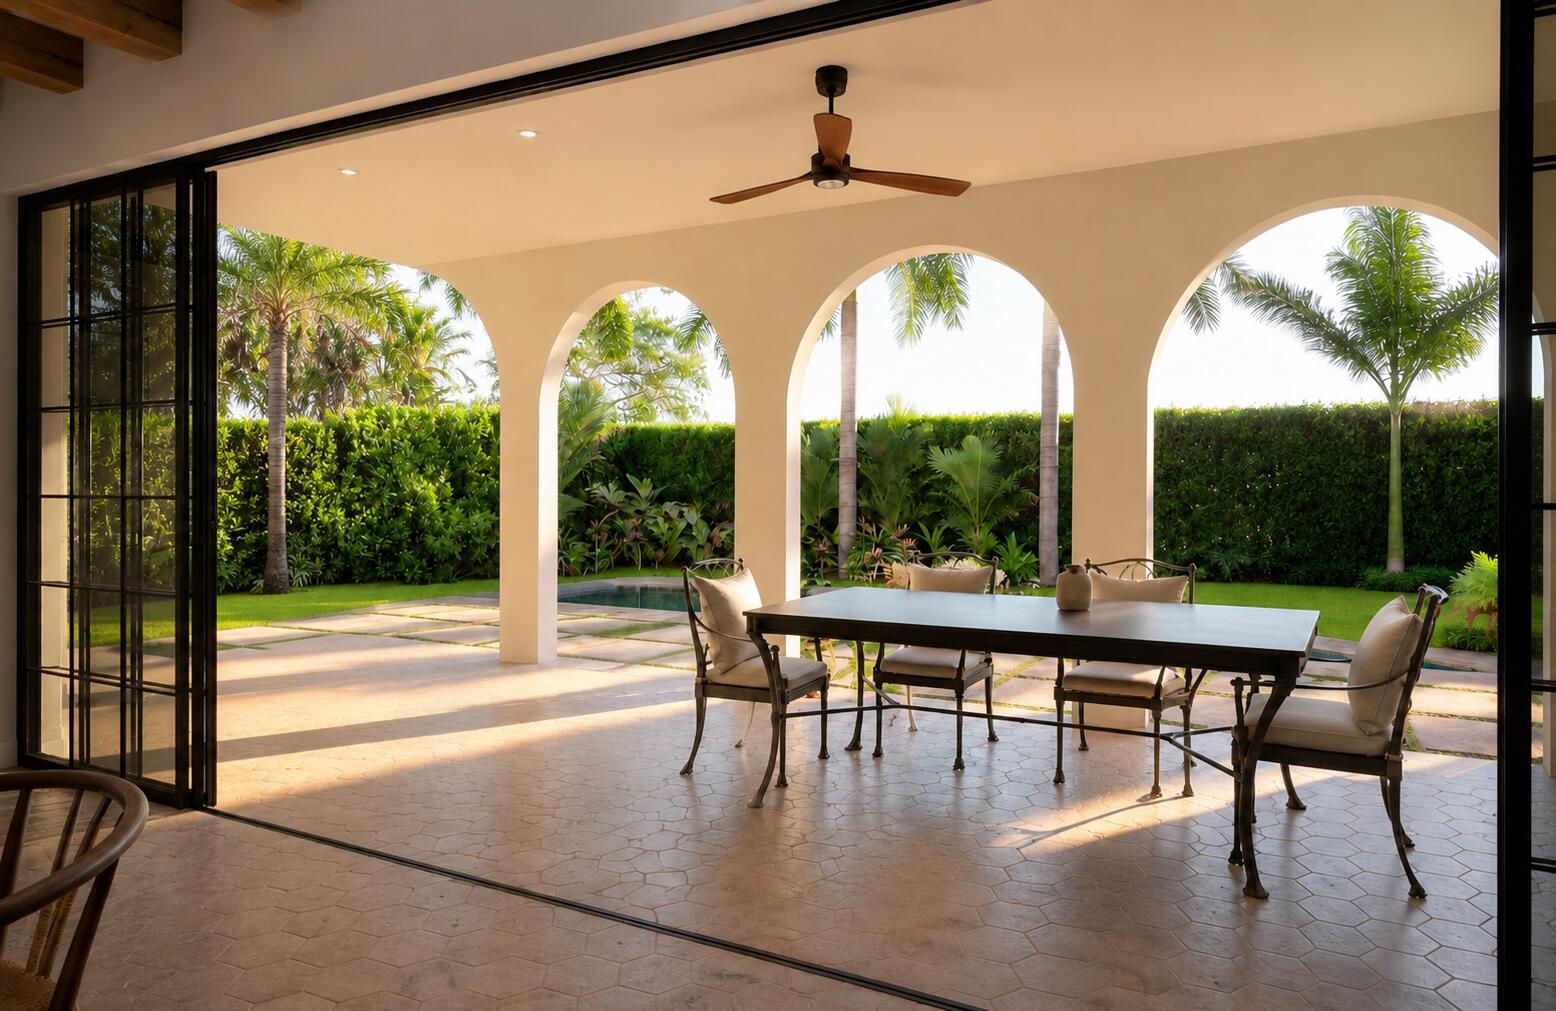
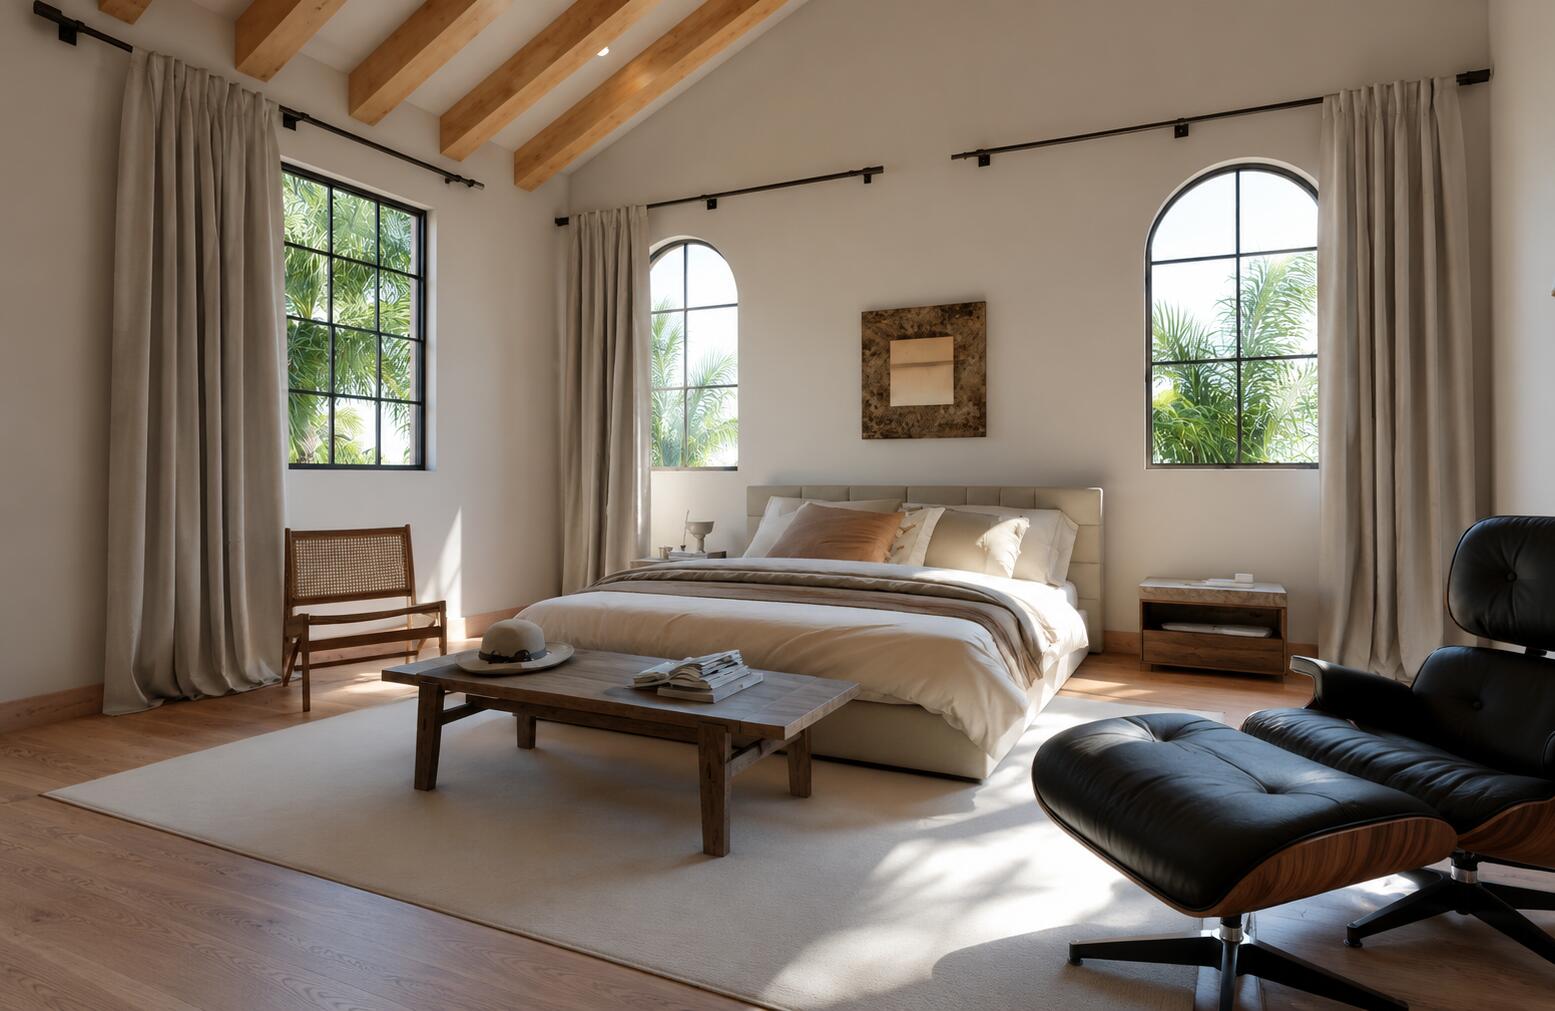
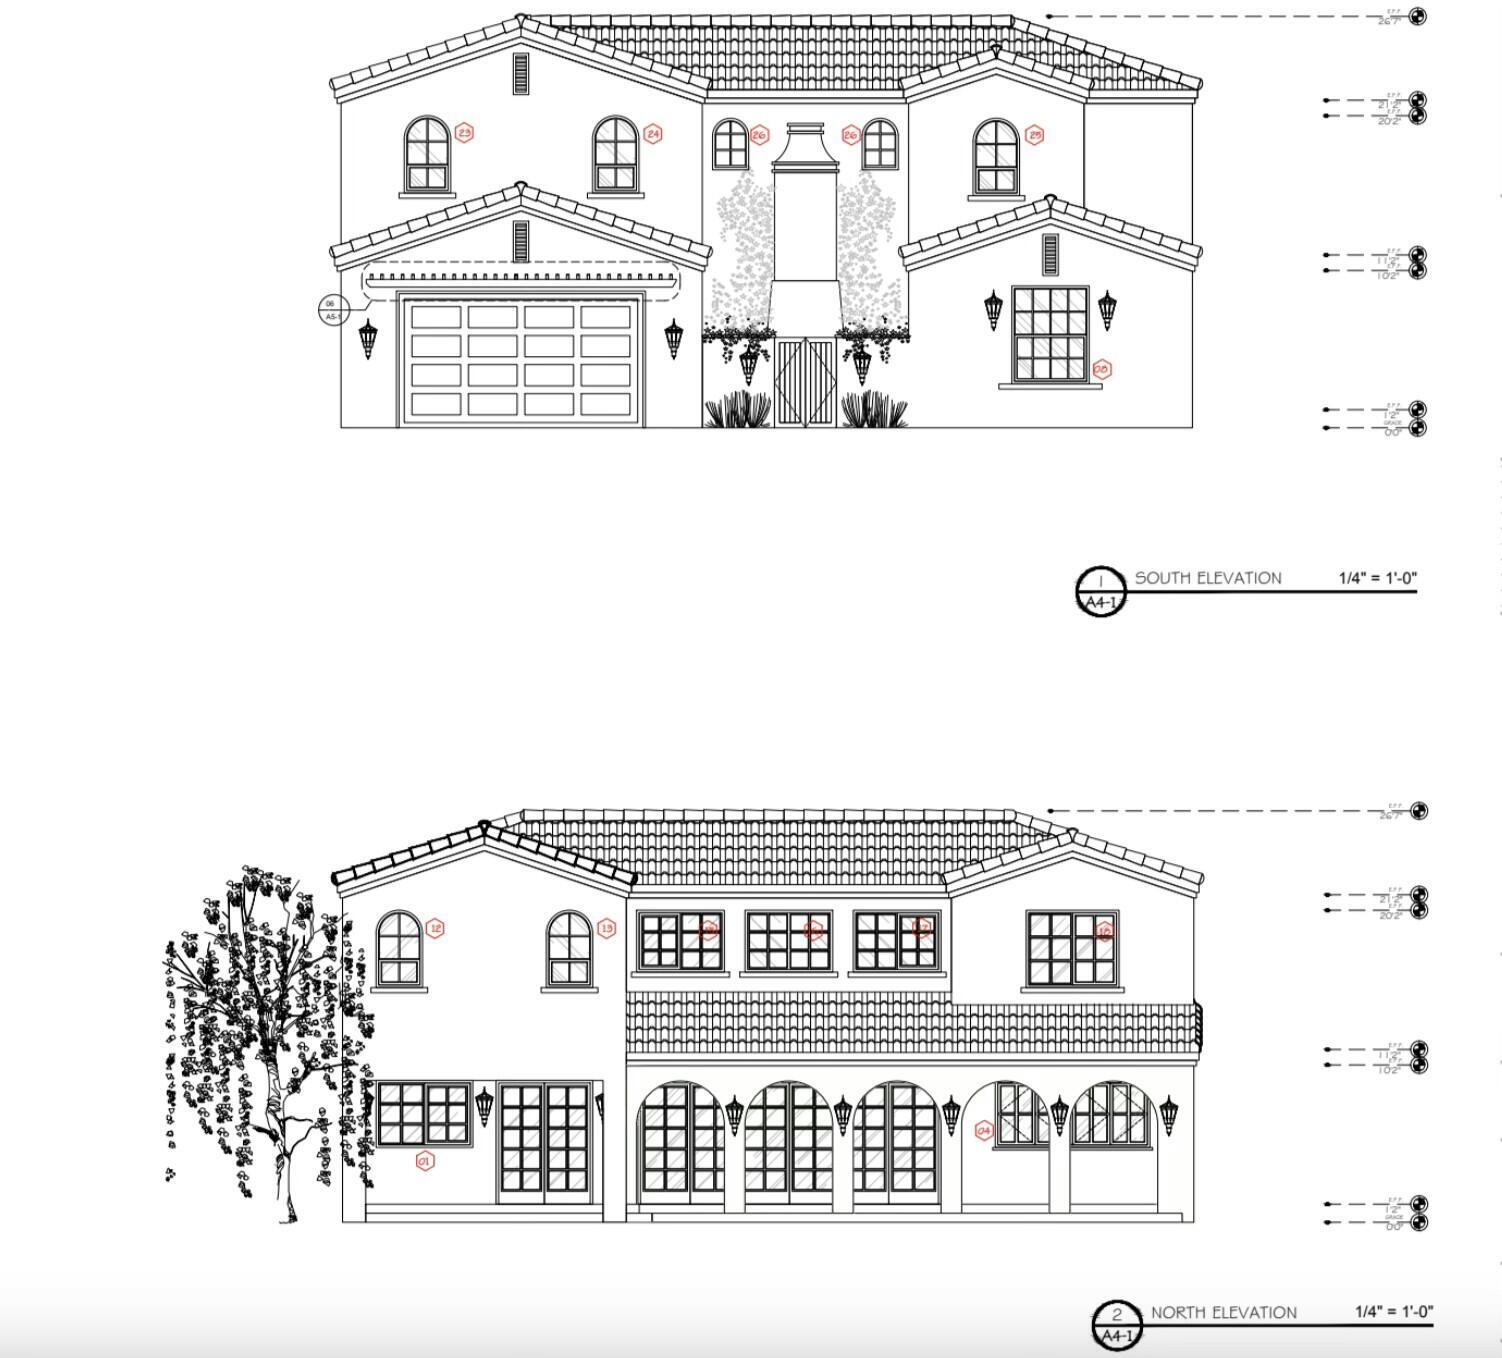
Estimated completion date end of October 2026. Experience refined coastal living in the heart of West Palm Beach's coveted SoSo neighborhood. This exceptional new construction residence blends timeless architecture with thoughtfully designed living spaces, offering the perfect balance of luxury and functionality. The expansive floor plan features multiple gathering areas, including a first-floor living room, library, and additional upstairs lounge. A chef's kitchen anchors the home, while a first-floor guest suite provides privacy and convenience for family and visitors. Resort-style outdoor spaces include a sparkling pool and covered terrace, creating the ideal setting for year-round South Florida living. Images are professional renders.
Save
Ask
Tour
Hide
Listing Snapshot
Price
$4,500,000
Days On Site
104 Days
Bedrooms
4
Inside Area (SqFt)
3,872 sqft
Total Baths
5
Full Baths
4
Partial Baths
1
Lot Size
0.18 Acres
Year Built
2026
MLS® Number
B26038271
Status
Active
Property Tax
$14,440.8
HOA/Condo/Coop Fees
N/A
Sq Ft Source
Plans
Friends & Family
Recent Activity
| 3 months ago | Listing first seen on site | |
| 3 months ago | Listing updated with changes from the MLS® |
General Features
Acres
0.18
Attached Garage
Yes
Direction Faces
South
Disclosures
Owner Is Listing Agent
Garage
Yes
Garage Spaces
2
Levels
Two
Number Of Stories
2
Parking
AttachedGarage
Parking Spaces
2
Pets
Yes
Property Condition
New Construction
Property Sub Type
Single Family Residence
Sewer
Public Sewer
Special Circumstances
Standard
SqFt Total
4883
Style
Mediterranean
Utilities
Sewer AvailableWater Available
Water Source
Public
Zoning
SF7 (city)
Interior Features
Appliances
Gas Range
Cooling
Central Air
Flooring
ClayTileWood
Furnished
Unfurnished
Heating
Central
Main Level Bedrooms
1
Den
Kitchen
Dimensions - 19 X 17Level - MainArea - 323
Living Room
Dimensions - 36 X 15Level - MainArea - 540
PrimaryBedroom
Dimensions - 19 X 17Level - UpperArea - 323
Save
Ask
Tour
Hide
Exterior Features
Construction Details
Block
Exterior
Built-in BarbecueBarbecue
Patio And Porch
CoveredPatio
Pool Features
HeatedSalt WaterPrivate
Private Pool
Yes
Roof
Barrel
Community Features
MLS Area
5440
Financing Terms Available
CashConventional
Schools
School District
Unknown
Elementary School
South Olive
Middle School
Conniston Community
High School
Forest Hill
Listing courtesy of Dodge Real Estate Corp

All listings featuring the BMLS logo are provided by BeachesMLS, Inc. This information is not verified for authenticity or accuracy and is not guaranteed. Copyright © 2026 BeachesMLS, Inc. (a Flex MLS feed)
Last checked: 2026-09-20 11:15 PM UTC
All listings featuring the BMLS logo are provided by BeachesMLS, Inc. This information is not verified for authenticity or accuracy and is not guaranteed. Copyright © 2026 BeachesMLS, Inc. (a Flex MLS feed)
Last checked: 2026-09-20 11:15 PM UTC
Neighborhood & Commute
Source: Walkscore
Disclosure: Community information and market data powered by Constellation Data Labs. Information is deemed reliable but not guaranteed.
Save
Ask
Tour
Hide
Did you know? You can invite friends and family to your search. They can join your search, rate and discuss listings with you.