
Save
Ask
Tour
Hide
$5,495,000
142 Days On Site
970 Orchid LaneGulf Stream, FL 33483
For Sale|Single Family Residence|Active
5
Beds
4
Total Baths
3
Full Baths
1
Partial Bath
3,185
SqFt
$1,725
/SqFt
1980
Built
Subdivision:
PLACE AU SOLEIL
County:
Palm Beach
Call Now: 954-708-9309
Is this the listing for you? We can help make it yours.
954-708-9309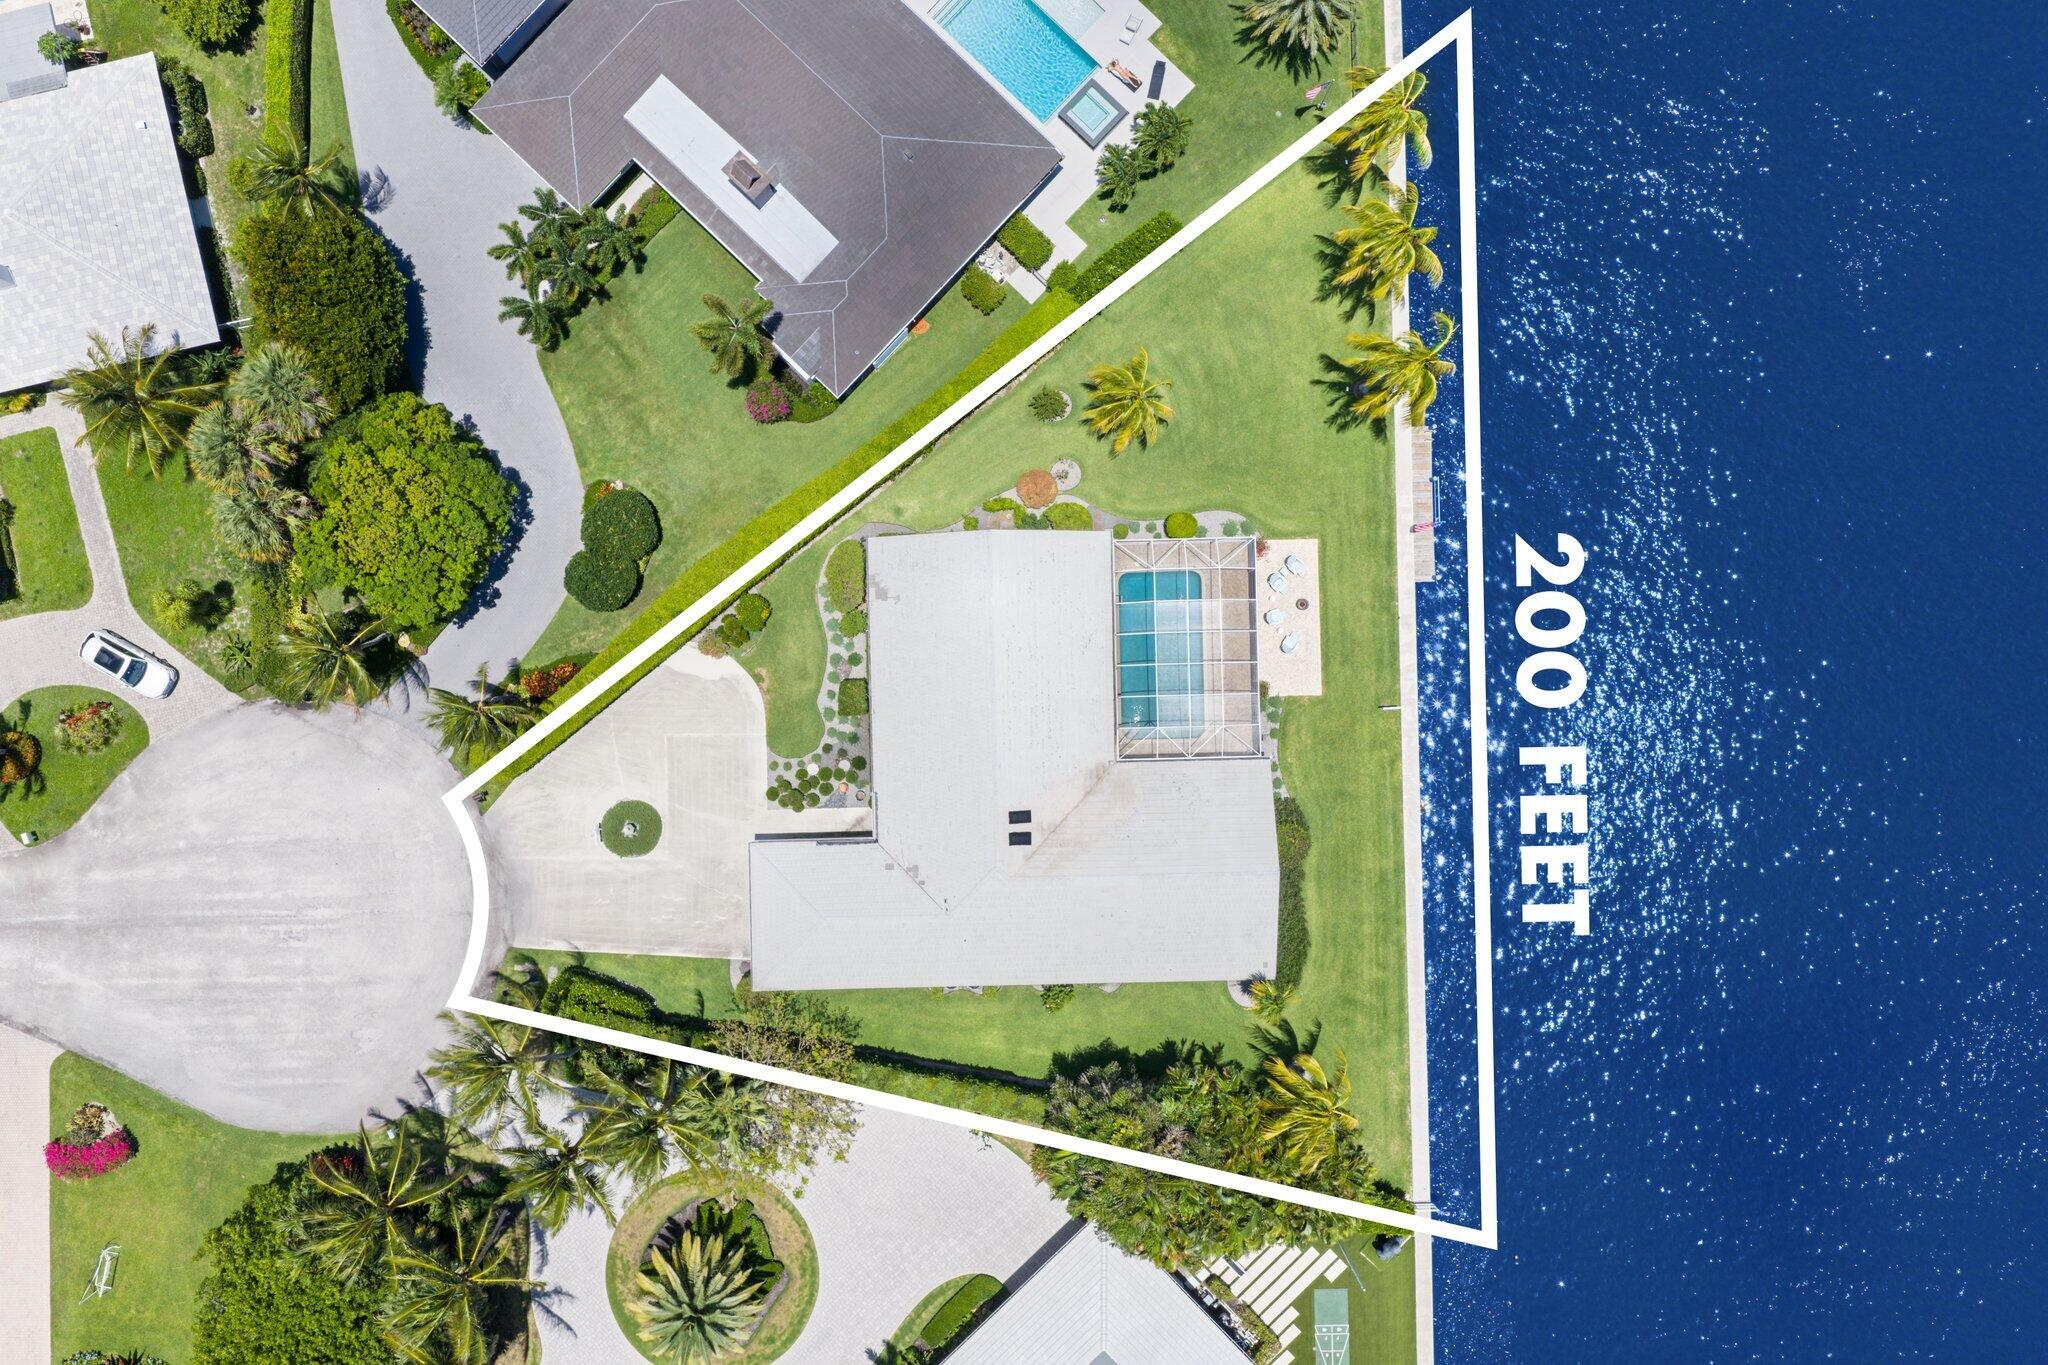

Save
Ask
Tour
Hide
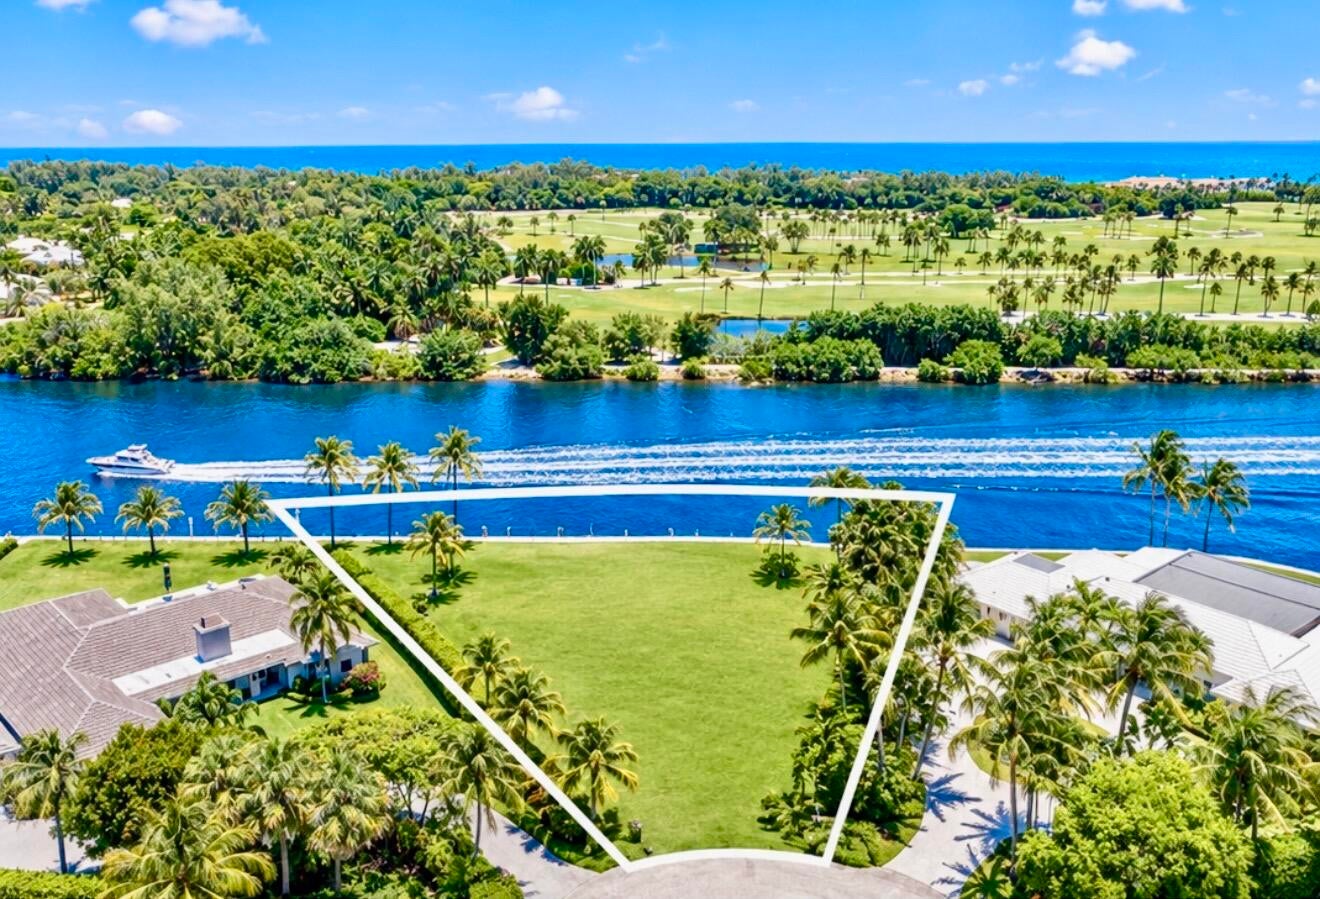
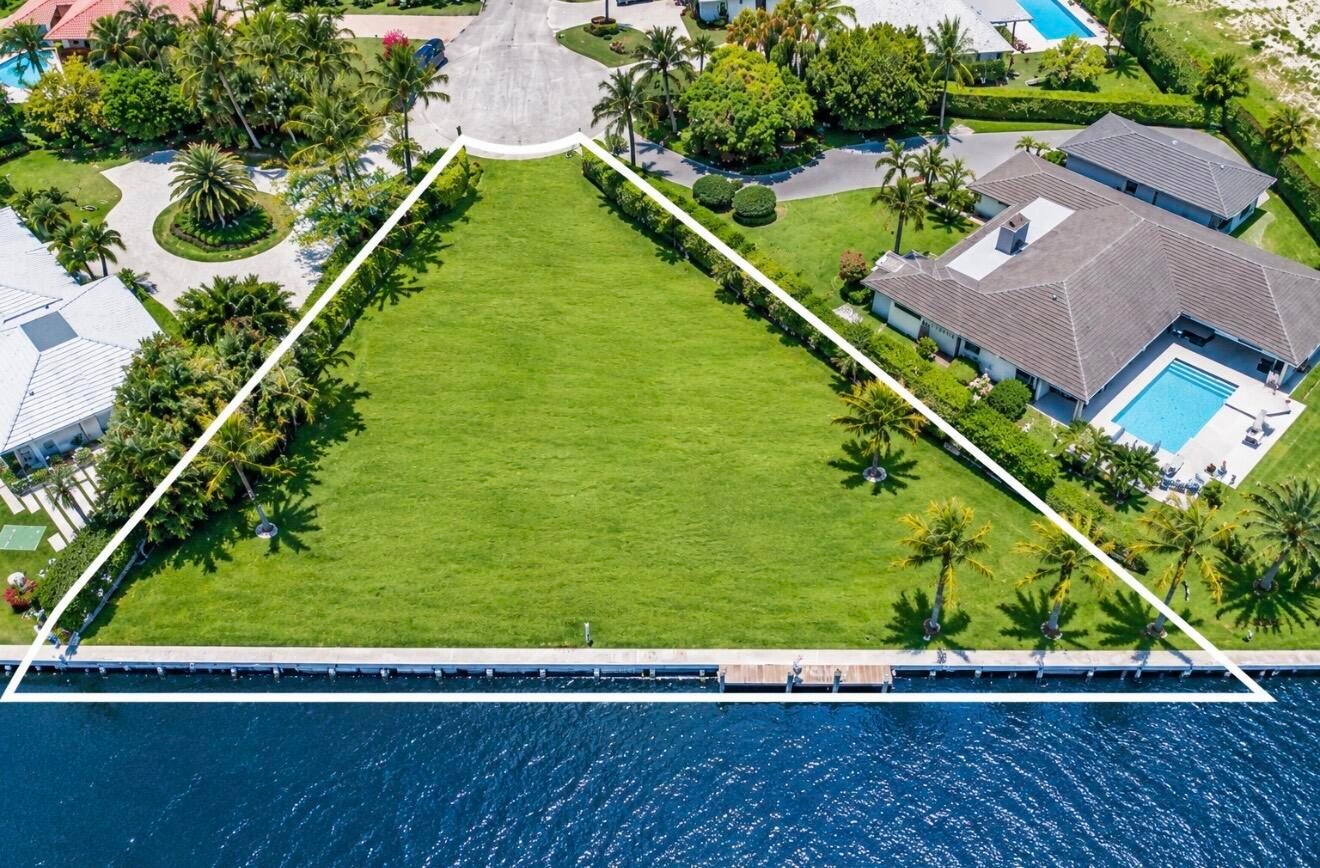
Boasting 200 feet of direct Intracoastal frontage with no fixed bridges, this 18,730-square-foot estate site offers an unparalleled combination of privacy, prestige, and panoramic views. Perfectly positioned directly across from the renowned Gulf Stream Golf Club, it represents a truly rare opportunity in one of South Florida's most exclusive and tranquil residential sanctuaries.
Save
Ask
Tour
Hide
Listing Snapshot
Price
$5,495,000
Days On Site
142 Days
Bedrooms
5
Inside Area (SqFt)
3,185 sqft
Total Baths
4
Full Baths
3
Partial Baths
1
Lot Size
0.43 Acres
Year Built
1980
MLS Number
B26038104
Status
Active
Property Tax
$53,529.86
HOA/Condo/Coop Fees
$18.75 monthly
Sq Ft Source
Public Records
Friends & Family
Recent Activity
| 2 months ago | Listing updated with changes from the MLS | |
| 2 months ago | Status changed to Active | |
| 5 months ago | Price changed to $5,495,000 | |
| 5 months ago | Listing first seen on site |
General Features
Acres
0.43
Attached Garage
Yes
Direction Faces
West
Disclosures
Flood Plain Disclosure
Garage
Yes
Garage Spaces
2
Levels
Multi/SplitOne
Number Of Stories
1
Parking
AttachedGarageGarage Door Opener
Parking Spaces
2
Pets
Yes
Property Sub Type
Single Family Residence
Security
Smoke Detector(s)
Sewer
Septic Tank
Special Circumstances
Standard
SqFt Total
4384
Style
Ranch
Utilities
Underground UtilitiesWater Available
Water Source
PublicWell
Zoning
RS-P (city)
Interior Features
Appliances
DryerDishwasherElectric RangeElectric Water HeaterDisposalMicrowaveRefrigeratorWater HeaterWasher
Cooling
Central AirElectricZoned
Flooring
Ceramic Tile
Furnished
Unfurnished
Heating
CentralZoned
Interior
Wet BarCathedral Ceiling(s)Entrance FoyerEat-in KitchenVaulted Ceiling(s)Walk-In Closet(s)
Laundry Features
InsideLaundry Closet
Main Level Bedrooms
4
Window Features
BlindsSkylight(s)
Attic
Bedroom 2
Dimensions - 20 X 13Level - MainArea - 260
Bedroom 3
Dimensions - 13 X 13Level - MainArea - 169
Bedroom 4
Dimensions - 13 X 12Level - MainArea - 156
Dining Room
Dimensions - 15 X 12Level - MainArea - 180
Family Room
Dimensions - 22 X 14Level - MainArea - 308
Kitchen
Dimensions - 25 X 14Level - MainArea - 350
Laundry
Living Room
Dimensions - 19 X 14Level - MainArea - 266
PrimaryBedroom
Dimensions - 25 X 16Level - MainArea - 400
Utility Room
Dimensions - 20 X 6Level - MainArea - 120
Save
Ask
Tour
Hide
Exterior Features
Construction Details
Block
Exterior
Awning(s)
Frontage
Waterfront
Lot Features
Cul-De-SacWaterfront
Patio And Porch
PorchCoveredPatioScreened
Pool Features
In GroundPrivate
Private Pool
Yes
Road Frontage
Private Road
Roof
ConcreteTile
View
WaterGolf CoursePool
Waterfront
Yes
Waterfront Features
Intracoastal AccessNo Fixed BridgesOcean AccessSeawall
Waterview
WaterGolf CoursePool
Windows/Doors
BlindsSkylight(s)
Community Features
Association Amenities
BoatingNone
Association Fee
$225.0
Association Fee Frequency
Annually
Community Features
Street Lights
MLS Area
4220
Financing Terms Available
CashConventional
Building Access
Entry Level Living Area Y
Schools
School District
Unknown
Elementary School
Plumosa School of the Arts K-8
Middle School
Unknown
High School
Atlantic
Listing courtesy of Illustrated Properties

All listings featuring the BMLS logo are provided by BeachesMLS, Inc. This information is not verified for authenticity or accuracy and is not guaranteed. Copyright © 2026 BeachesMLS, Inc. (a Flex MLS feed)
Last checked: 2026-10-23 08:58 PM UTC
All listings featuring the BMLS logo are provided by BeachesMLS, Inc. This information is not verified for authenticity or accuracy and is not guaranteed. Copyright © 2026 BeachesMLS, Inc. (a Flex MLS feed)
Last checked: 2026-10-23 08:58 PM UTC
Neighborhood & Commute
Source: Walkscore
Disclosure: Community information and market data powered by Constellation Data Labs. Information is deemed reliable but not guaranteed.
Save
Ask
Tour
Hide